
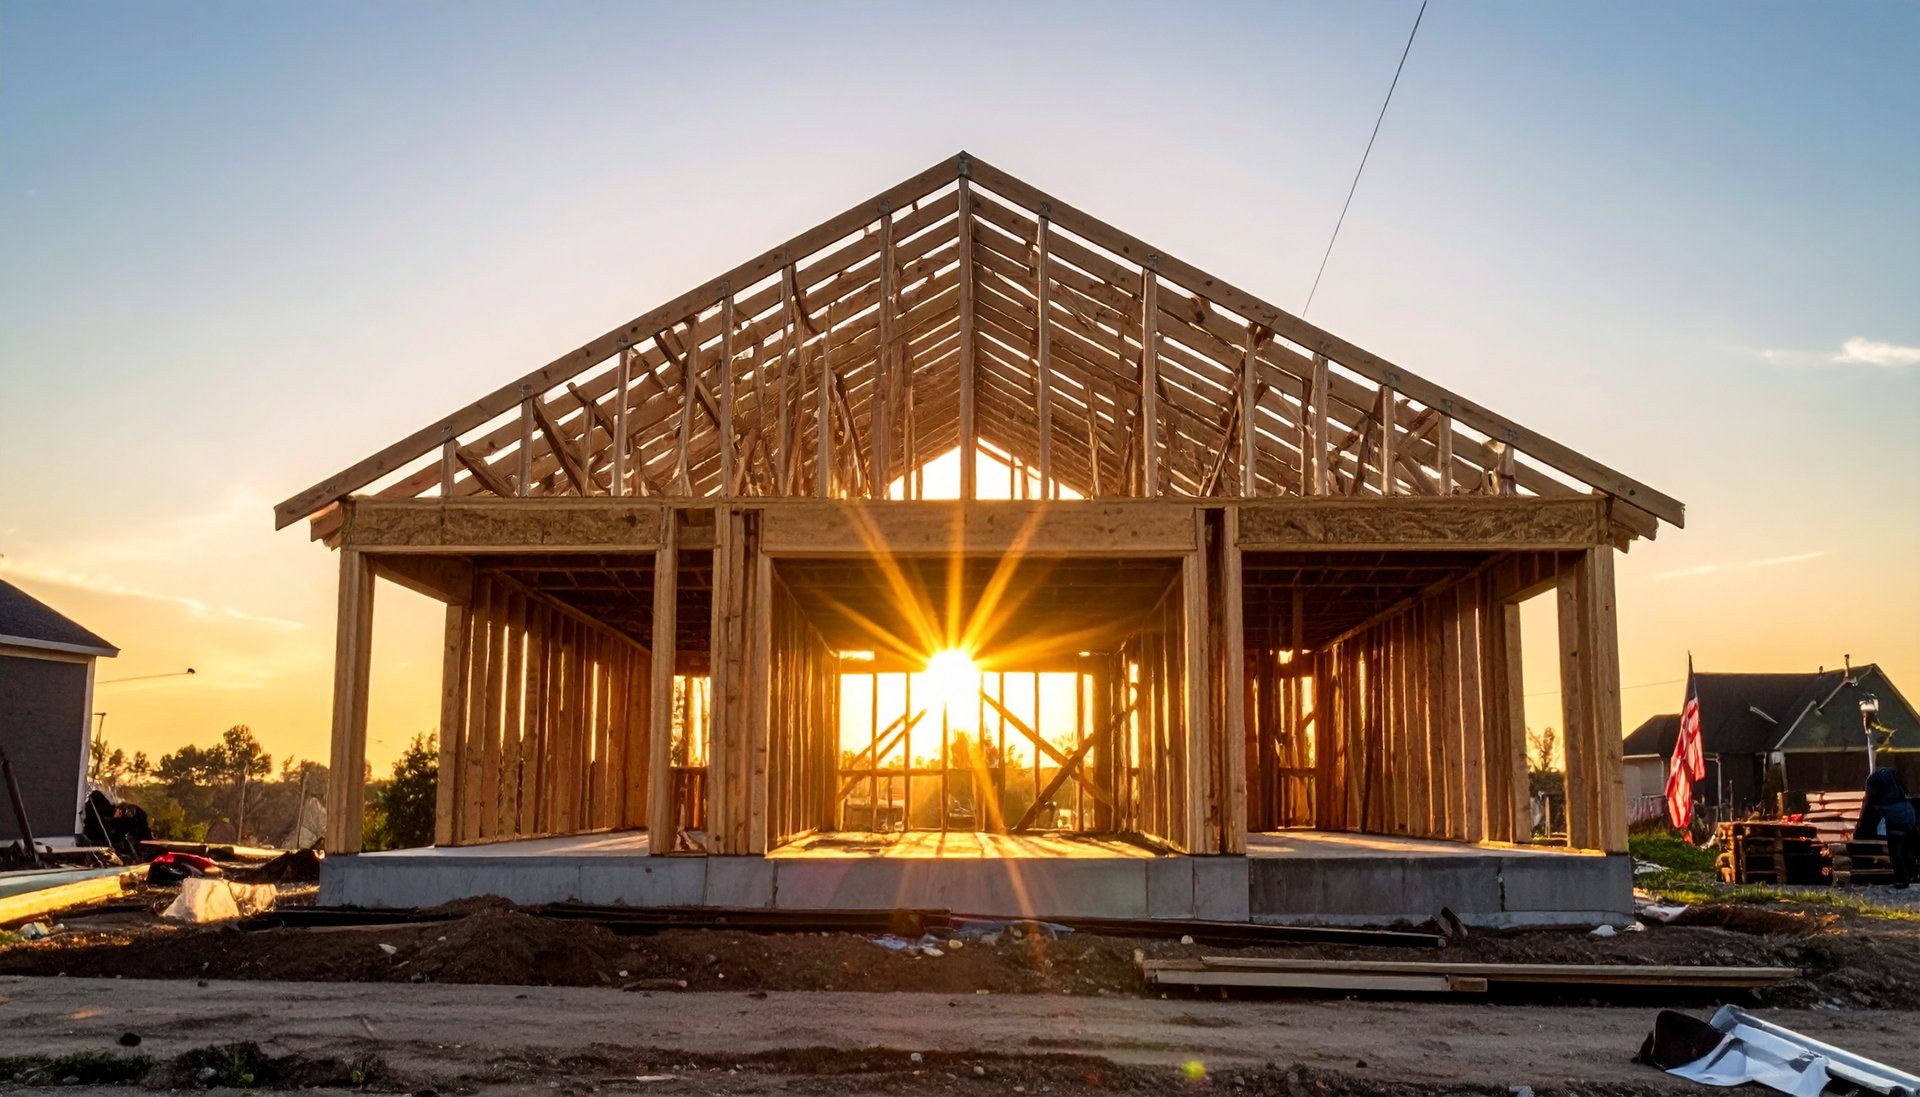
Roof & Floor Trusses Delivered Across Florida
Designed with MiTek software and built in Bushnell since 1987
Stamped Engineering
Sealed truss drawings to speed up your permits.
Statewide Delivery
Delivered to your job site anywhere in Florida.
Since 1987
Nearly 40 years of building trusses for Florida homes.
Crafting Quality Wooden Trusses Since 1987
At Bushnell Truss, we use the latest MiTek software to meticulously design our wooden roof and floor trusses, guaranteeing a flawless fit for every project. Our commitment to precision aligns perfectly with the needs of tract builders, homeowners, and architects crafting custom homes. By utilizing advanced manufacturing techniques, we ensure that our trusses not only match the designs on paper but also meet all Florida building codes and local county regulations. Additionally, we provide stamped engineered plans to streamline your building permit process, reinforcing our dedication to quality and compliance.


Quality Truss Solutions
Roof and floor trusses, plus framing lumber packages, Union Corrugating metal roofing, and custom pole barn kits.
Roof Truss Systems
Durable and reliable roof trusses designed to support your building projects effectively.


Floor Truss Systems
Engineered floor trusses that provide strength and stability for your residential and commercial structures.


Metal Roofing & Pole Barns
Union Corrugating Master Rib panels and trim, plus custom pole barn kits.


Lumber Packages
Complete framing lumber for block or wood-framed homes, delivered with your trusses.




Gallery
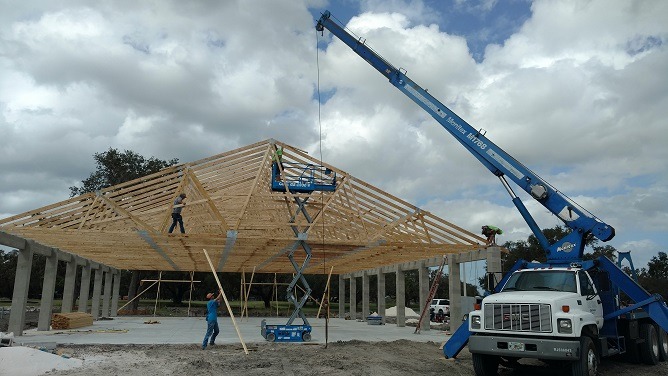
Explore our custom wooden trusses for roofs and floors.
Step 1: Design Consultation
To get started, send us your plans through the Project Submittal form on our Contact page, where you can upload your house plans and any notes for our designers. We'll review your plans and send you a quote along with a truss layout that matches them. Once you've approved the quote and layout, we'll collect a deposit and move forward to Step 2.
Step 2: Design Coordination
In step 2, we collaborate with your architect or engineer to design your trusses, ensuring that everything aligns perfectly. This includes coordinating ceiling heights, door openings, load bearing walls, attic openings, air handler placements, and the truss flow with your overall roof design.
Step 3: Precision Manufacturing
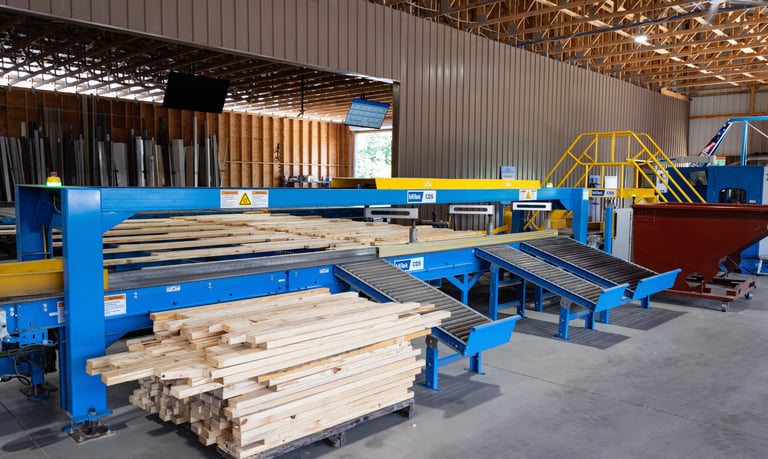
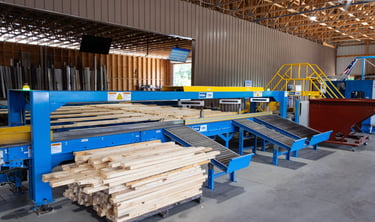
In step 3, we schedule your delivery date and begin the manufacturing of your trusses using the latest equipment. We harness the efficiency of automation combined with our skilled team of builders to ensure that the trusses are crafted to align perfectly with your designs.
Design Process
Bushnell Truss Enterprises LLC
Quality wooden roof and floor truss manufacturing.
Office
5240 W CR 476
Bushnell, FL 33513
Hours
Monday-Friday : 7:00 am to 3:30 pm
© 2026. All rights reserved.